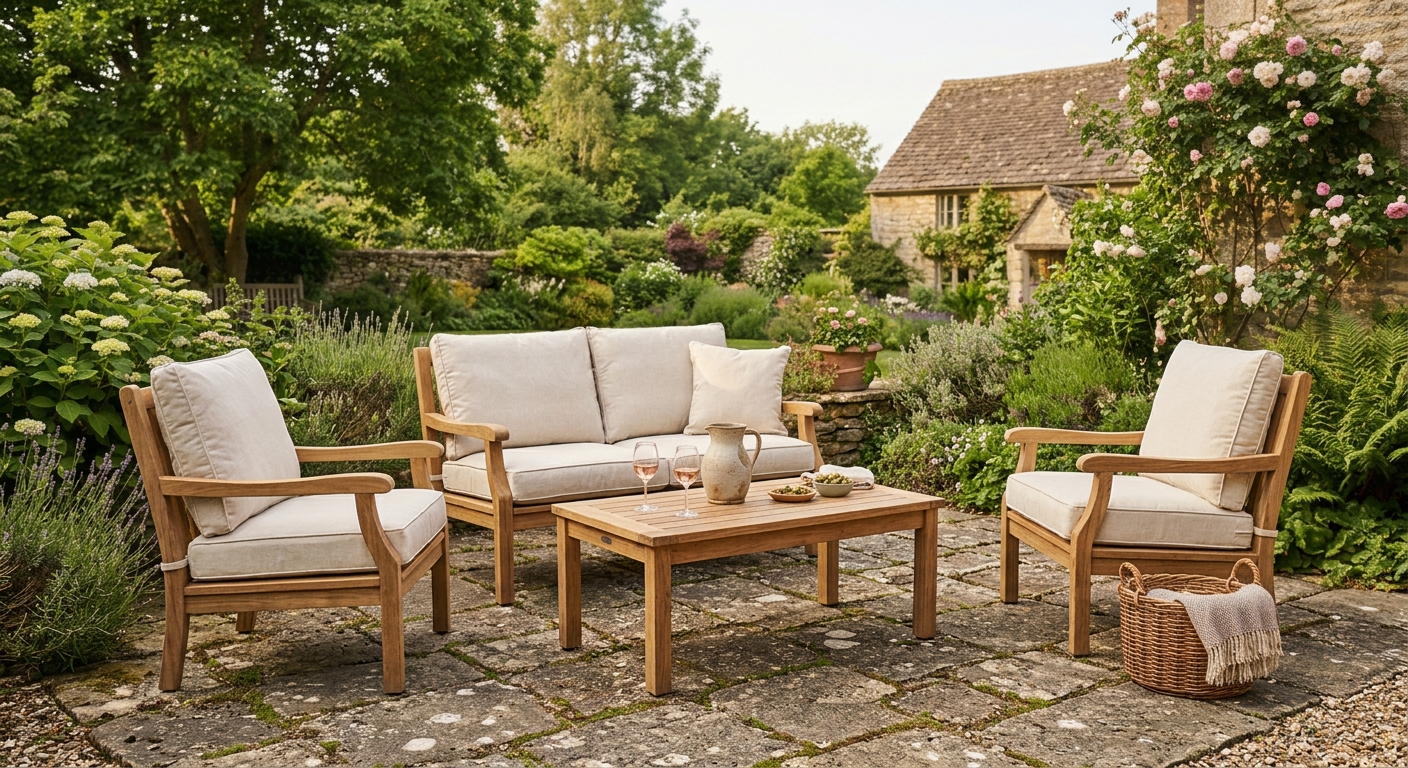
Designing a Cohesive Backyard: How to Turn a Yard Into a Layout That Works
Most backyards don't fail because of bad plants or cheap furniture. They fail because there's no layout — no underlying logic connecting the patio to the lawn to the garden bed to the side gate. Before you buy a single chair or plant a single shrub, the yard needs a plan. Here's how to build one that actually holds together.
Start With Zones, Not Features
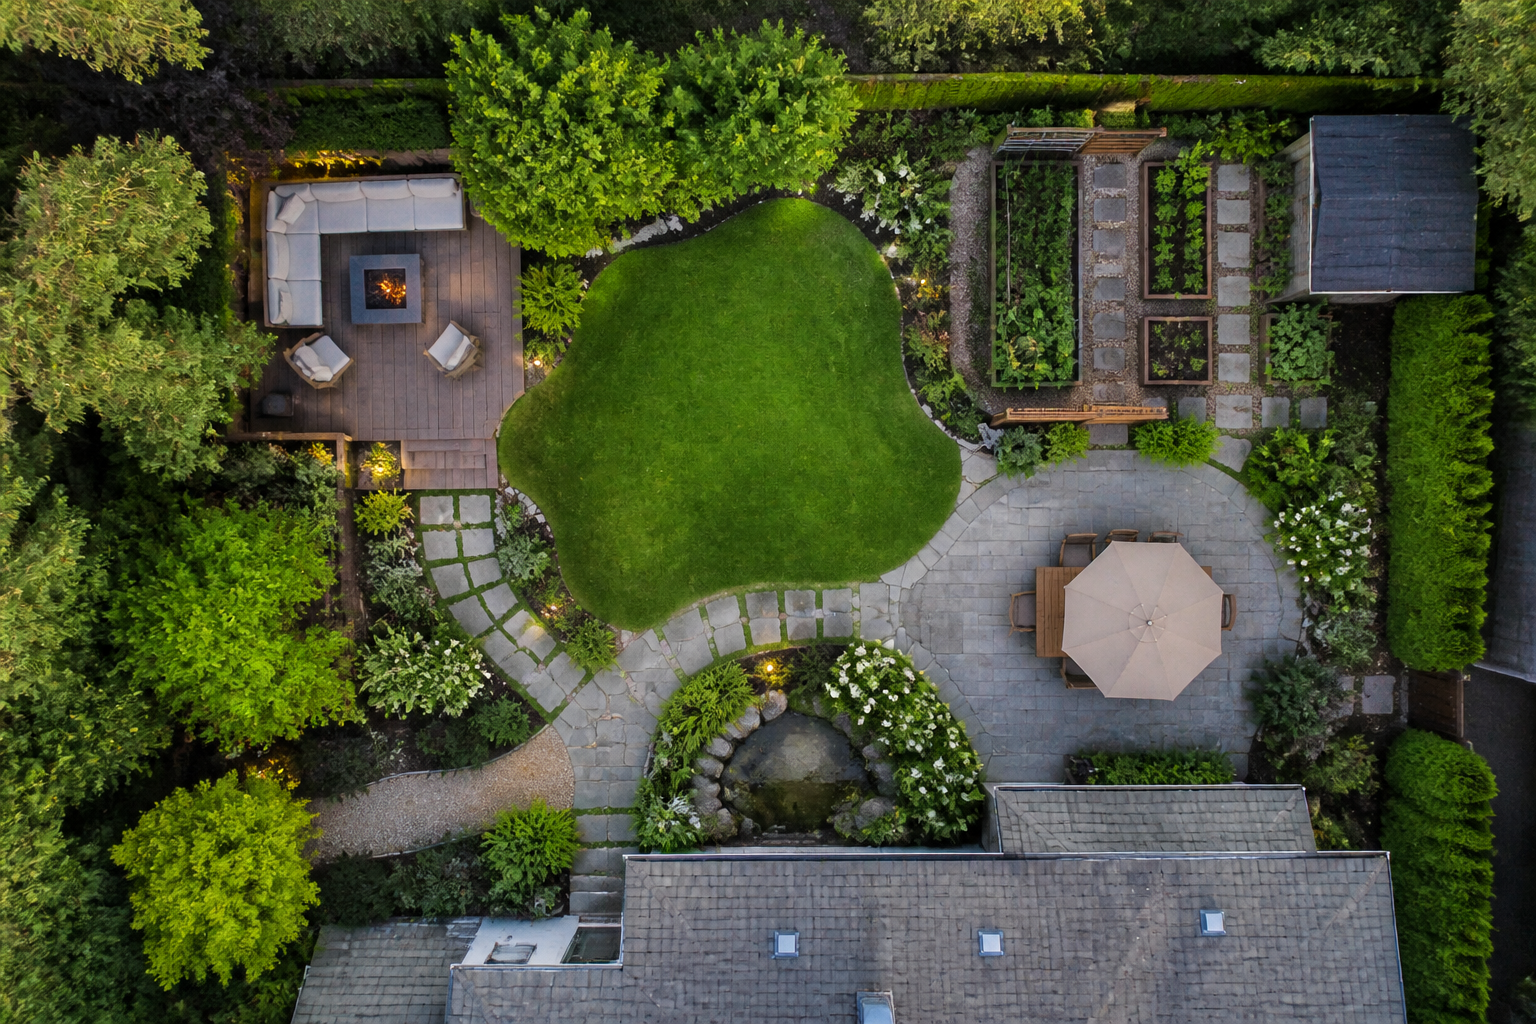
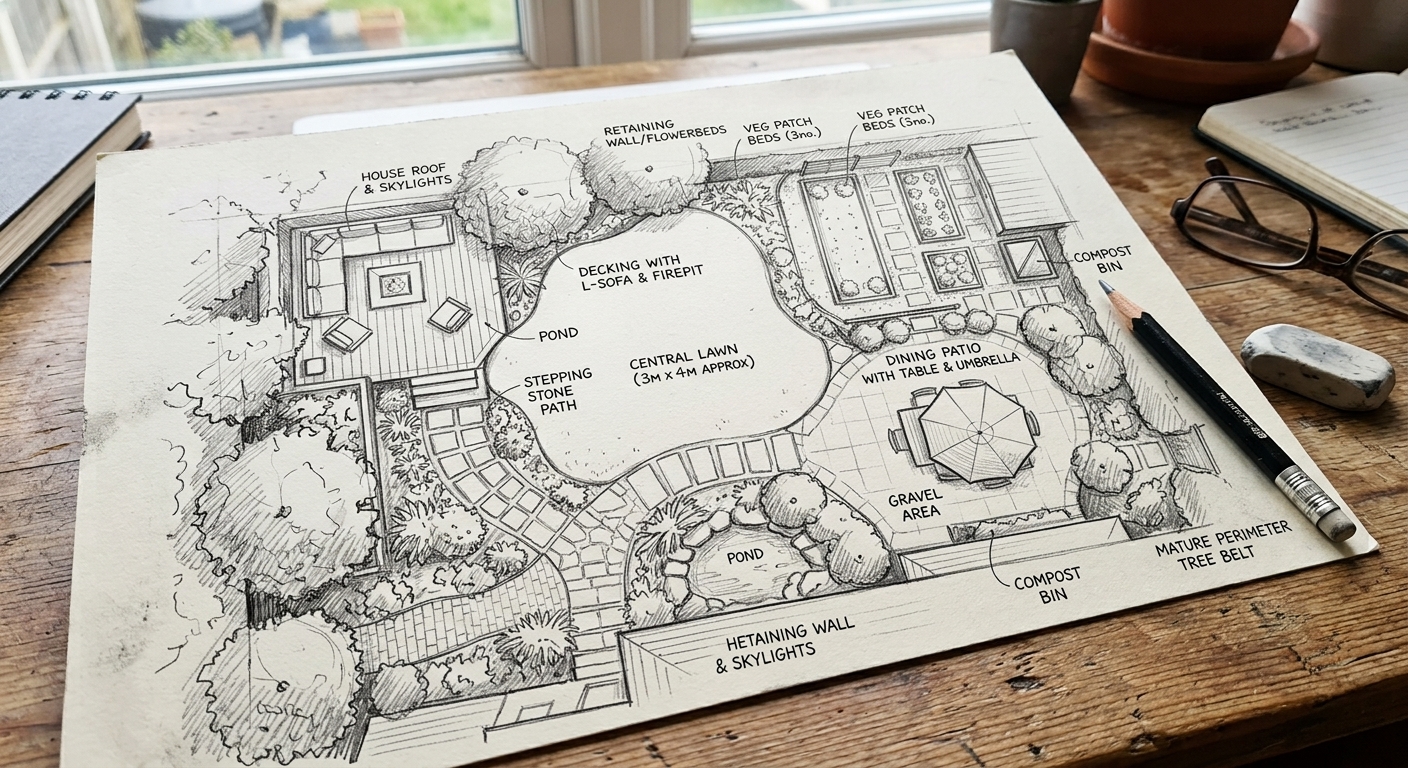
It's tempting to think in terms of individual features: "I want a fire pit," "I want a vegetable bed," "I want string lights." But a yard reads as chaotic when features are scattered without a governing structure. Instead, break the space into 3–5 functional zones — dining, lounging, growing, transitional/green space — and give each one a clear boundary, even if that boundary is just a change in ground material or a low hedge.
A simple trick: stand at your back door and sketch, in the roughest possible way, where you naturally want to walk, sit, and linger. That instinctive path is usually the one your final layout should follow.
Respect the 60/40 Rule of Hard and Soft Surfaces
Professional landscape designers often aim for roughly 60% planting and soft landscape to 40% hardscape (patios, paths, structures) in residential gardens — though this flexes heavily by climate and lot size. Too much hardscaping and a yard feels like a parking lot; too little and there's nowhere to actually use the space. If you're unsure, err toward slightly more green than paved.
Use Sightlines Deliberately
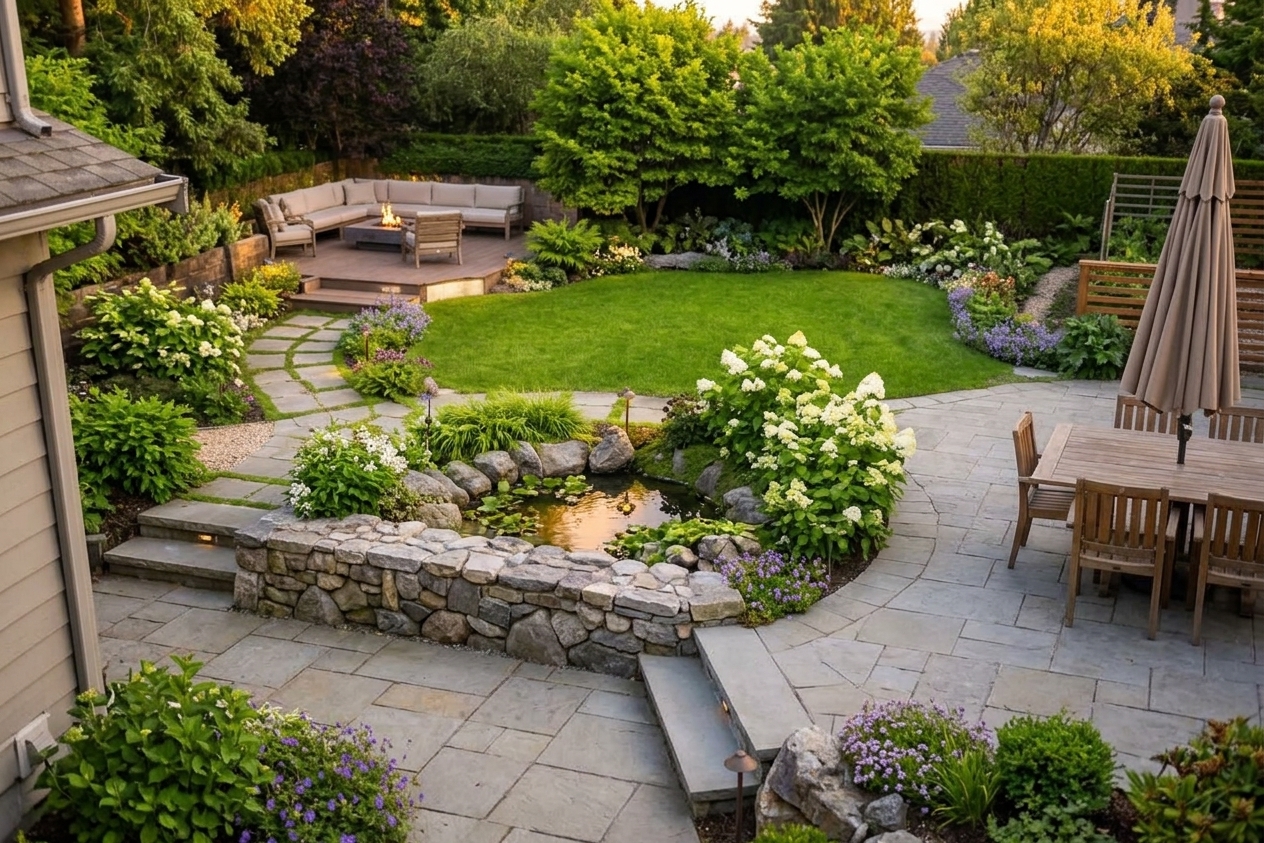
Every good layout considers what you see first when you step outside. A single anchor — a specimen tree, a sculptural planter, a pergola — placed on-axis with your main door or window instantly makes a yard feel designed rather than assembled. Avoid placing your most interesting feature in a corner where it competes for attention with three other things.
Let the Shape of the Lot Guide You
Long, narrow yards benefit from diagonal sightlines and staggered zones that break up the "bowling lane" effect. Square or near-square lots can support a central feature with radiating zones around it. Irregular lots are often the easiest to make interesting, since the irregularity itself creates natural nooks for smaller, more intimate zones.
Build in Circulation, Not Just Destinations
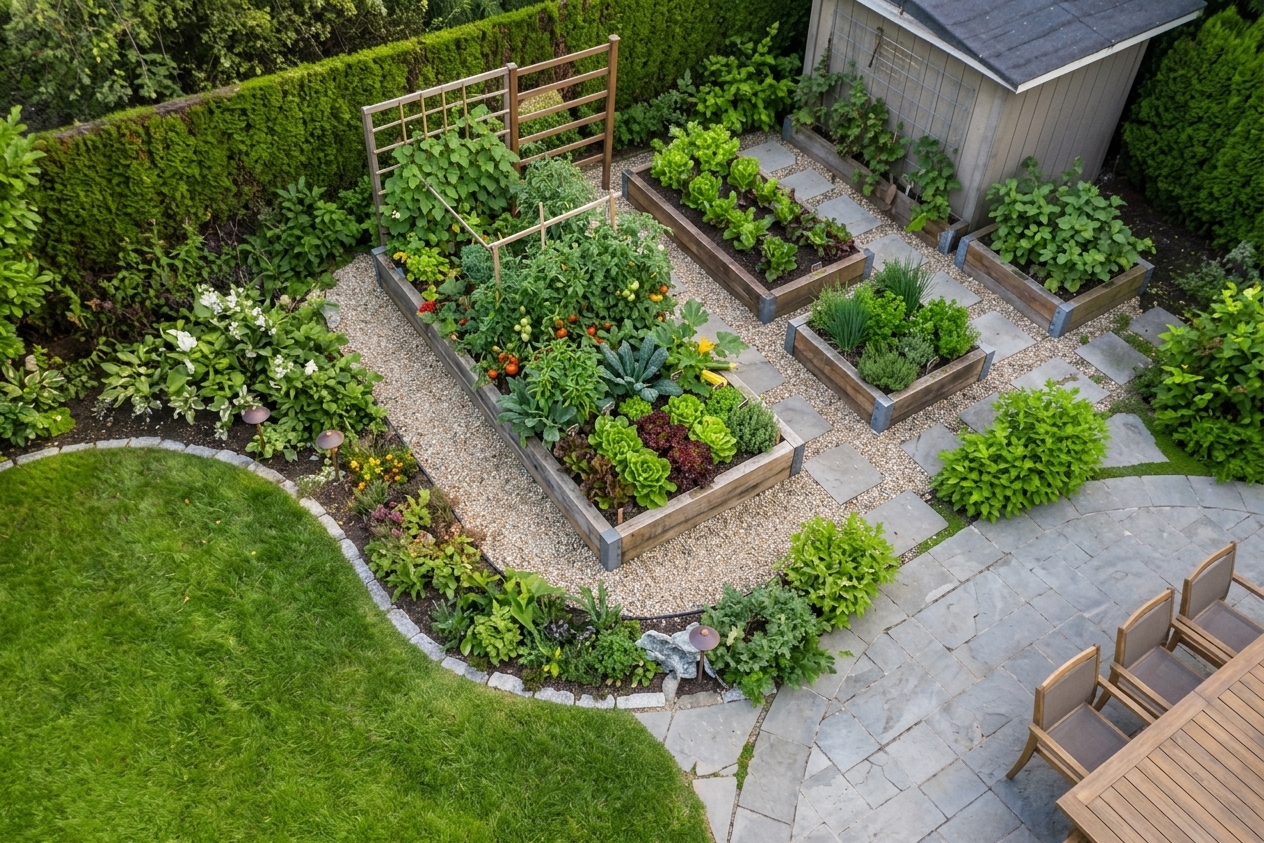
A layout isn't just where you sit — it's how you move between sitting. Paths should be at least 90cm (36in) wide for comfortable two-way walking, and should curve or bend only where there's a reason to (a tree, a view, a change in grade). Straight paths read as formal; curved paths read as relaxed, but only if the curve has a visual justification.
The Takeaway
A cohesive backyard isn't about having more stuff — it's about having a clear relationship between the zones you do have. Sketch first, zone deliberately, balance hard and soft, and let one strong sightline anchor the whole composition. Everything else — furniture, planting, lighting — should support that structure, not fight it.